
Tommy Carroll
Client Focused - Experienced - Results Driven
Glen Allen, VA
REALTOR®

BEDS5
BATHS3 full
SQUARE FEET2,880
MLS#VASP2040804
STATUSACTIVE
PROPERTY TYPEResidential - Single Family
SCHOOLSPOTSYLVANIA COUNTY PUBLIC SCHOOLS
Property Description
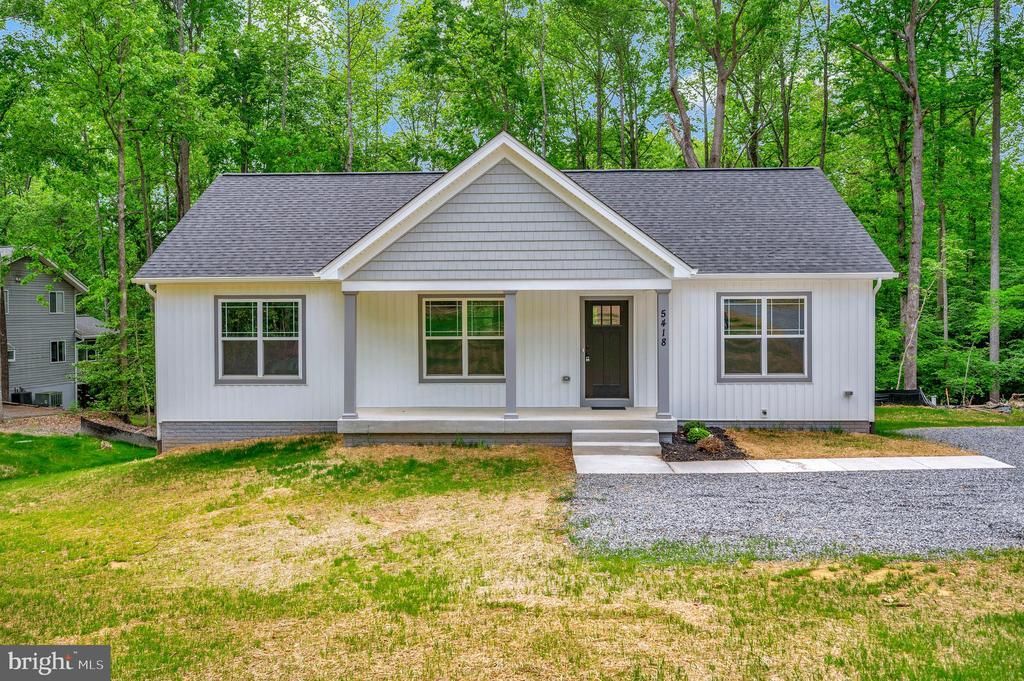
Mid August Delivery !!!! Brand new ranch-style home situated on a ½-acre lot. Conveniently located just minutes from I-95, commuter lots, and shopping, offering both comfort and accessibility. This home features over 2,800 square feet of thoughtfully designed living space and is loaded with upgrades throughout. The open floor plan showcases vaulted ceilings, abundant recessed lighting, and Luxury Vinyl Plank flooring throughout the main living areas. Stylish black matte hardware and plumbing fixtures are featured throughout the home, along with 2-panel doors and ceiling fans in all upstairs bedrooms. The gourmet kitchen offers white shaker-style cabinets, stainless steel appliances, upgraded granite countertops, and ample cabinet and counter space. A large center island with pendant lighting and breakfast bar provides the perfect space for entertaining and everyday living. The spacious owner’s suite includes a walk-in closet and a well-appointed en suite bath with dual vanities, ceramic tile flooring, and an oversized custom ceramic shower with glass doors. A convenient main-level laundry room features a laundry tub sink, built-in cubby storage, and additional storage space. Exterior features include a concrete front porch and painted foundation. A great opportunity to own a new construction home with space, upgrades, and finished basement. Schedule your showing today!
Property Features
Property Type: Residential - Single Family
Basement: Yes
Basement: Unfinished, Improved, Space For Rooms, Rough Bath Plumb, Heated, Full
Cooling: Ceiling Fan(s), Central A/C
Days on Market: 98
Fuel Type: Electric
Heating: Heat Pump(s)
Home Style: Ranch/Rambler
Lot Size: 0.5 Acres
Roof Type: Architectural Shingle
Stories: 2.0
Taxes: $0
Year Built: 2026
Feature Descriptions
Additional Structures: Above Grade, Below Grade
Appliances: Built-In Microwave, Dishwasher, Exhaust Fan, Icemaker, Oven/Range - Electric, Refrigerator
Exterior: Exterior Lighting, Sidewalks
Exterior: Vinyl Siding
Flooring: Carpet, Ceramic Tile, Luxury Vinyl Plank
Interior: Bathroom - Stall Shower, Bathroom - Tub Shower, Bathroom - Walk-In Shower, Carpet, Ceiling Fan(s), Dining Area, Entry Level Bedroom, Floor Plan - Open, Kitchen - Eat-In, Kitchen - Gourmet, Kitchen - Island, Kitchen - Table Space, Primary Bath(s), Recessed Lighting, Walk-in Closet(s)
Lot: Backs to Trees, Cleared
Lot Dimensions: 0.50 Acre(S)
Parking Features: Gravel Driveway
Rooms: Living Room, Primary Bedroom, Bedroom 2,Bedroom 3,Bedroom 4,Bedroom 5,Kitchen, Game Room, Recreation Room
Sewer: On Site Septic
Special View Info: Trees/Woods
SQFT Above Finished: 1440
SQFT Below Finished: 1440
SQFT Total Finished: 2880
Structure Type: Detached
Utilities: Cable TV
Water: Well
Windows: Low-E
Room Sizes
Living Room: 17 x 15 Level - Main
Kitchen: 17 x 15 Level - Main
Primary Bedroom: 14 x 13 Level - Main
Bedroom 2: 13 x 11 Level - Main
Bedroom 3: 13 x 11 Level - Main
Recreation Room: 30 x 15 Level - Lower 1
Game Room: 20 x 15 Level - Lower 1
Bedroom 4: 12 x 11 Level - Lower 1
Bedroom 5: 14 x 12 Level - Lower 1
Local Schools
High School: MASSAPONAX
Middle School: THORNBURG
Elementary School: LEE HILL
School District: SPOTSYLVANIA COUNTY PUBLIC SCHOOLS
Listed By / Shown By
Listed By
Agency Name: Huwar & Associates, Inc
Agency Phone: 5408918009
Shown By
Agent Name: Tommy Carroll Client Focused - Experienced - Results Driven
Agent Phone: (804) 405-1011

Estimate Your Payment
Estimated Payment
$ 2,538.35 per month $2,395.72 Principal & Interest $0.00 Property Tax (data not provided by mls) $142.63 Homeowner's InsuranceChange Payment Information

Tommy Carroll
Glen Allen, VA 23059
Cell: (804) 405-1011
Text: (804) 405-1011
Email: Tommyc@htrsi.com
Privacy Policy / DMCA Notice / ADA Accessibility


This site is hosted, designed and copyright
© 1994 - 2026 by
Delta Media Group, Inc. -- Patent Pending --
Agency License Information: Hometown Realty-Licensed in the Commonwealth of Virginia
Agent License Information: Licensed in the State of Virginia