
Tommy Carroll
Client Focused - Experienced - Results Driven
Glen Allen, VA
REALTOR®


BEDS4
BATHS2 full 1 partial
SQUARE FEET2,643
MLS#2617098
STATUSActive
PROPERTY TYPEResidential - Single Family
Property Description
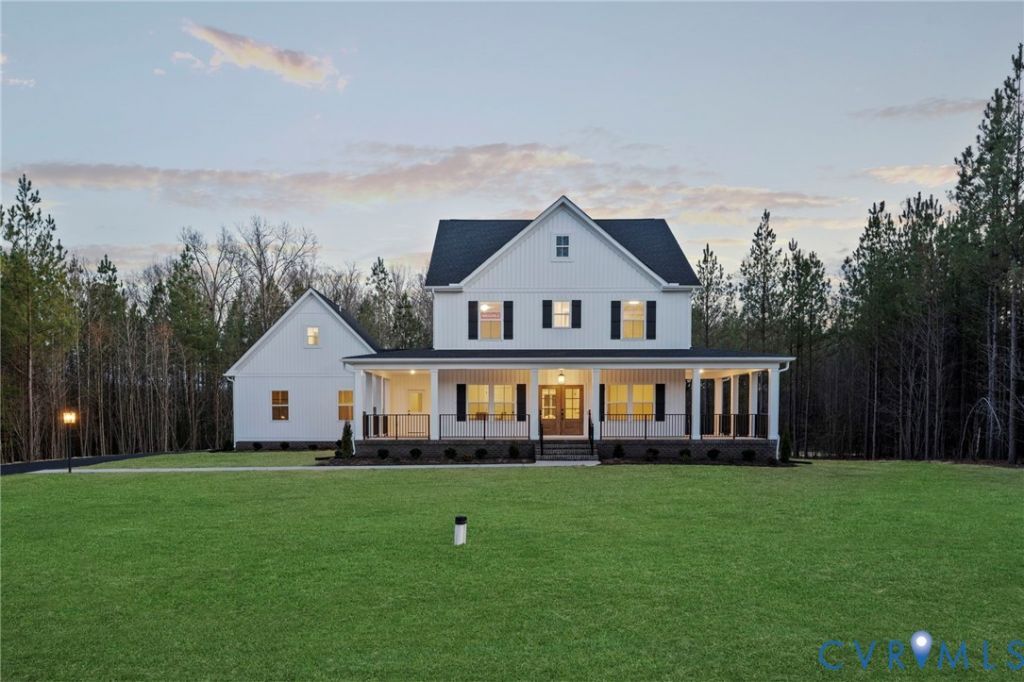
Looking for a great 2.5 acre lot to build your dream home with no HOA or restrictions? Introducing the Charlotte floor plan by RCI Builders-a thoughtfully designed two-story home featuring 4 bedrooms, 2.5 baths, and two versatile flex spaces perfect for a home office, formal dining room, or playroom. The main level showcases an open-concept layout with a spacious family room, dining area, and a beautifully appointed kitchen complete with an oversized island, walk-in pantry, and expansive mudroom with direct access to the attached two-car garage. Upstairs, the private primary suite is tucked away at the rear of the home and features an en suite bath, while three additional bedrooms and a full hall bath provide plenty of space for family or guests. This home includes a rear deck, with the option to upgrade to a covered screened porch for enhanced outdoor living. The listed price also includes the 2 car garage and extended mudroom. RCI Builders offers a variety of floor plans on this stand alone lot, and specializes in semi-custom construction, allowing you to personalize your home to fit your lifestyle. Buyers will enjoy access to a full-service Design Center to select finishes, fixtures, and colors. Home is to be built. Photos are representative only and may not reflect the final product.
Listing Video
Property Features
Property Type: Residential - Single Family
Basement: Crawl Space
Cooling: Central Air
Days on Market: 24
Fireplaces: 1
Garage: 2 car attached
Heating: Electric, Heat Pump
Home Style: Craftsman, Farmhouse, Two Story
Lot Size: 2.5 Acres
Roof Type: Shingle
Stories: 2.0
Taxes: $863
Year Built: 2026
Feature Descriptions
Exterior: Frame, Vinyl Siding
Exterior: Deck, Porch, Unpaved Driveway
Fireplace: Gas
Floor Features: Ceramic Tile, Partially Carpeted, Vinyl
Interior: Ceiling Fan(s), Dining Area, Double Vanity, Eat-in Kitchen, Fireplace, Granite Counters, High Ceilings, Kitchen Island, Bath in Primary Bedroom, Pantry, Recessed Lighting, Walk-In Closet(s)
Laundry: Washer Hookup, Dryer Hookup
Lot: Level
Lot Dimensions: 0
Parcel#: 8753-58-2608
Parking: Attached, Driveway, Garage, Unpaved
Patio/Porch: Deck, Porch
Sewer: Septic Tank
Topography: Level
Water: Well
Local Schools
High School: Mechanicsville
Middle School: Bell Creek Middle
Elementary School: Battlefield
Listed By / Shown By
Listed By
Agency Name: Hometown Realty
Shown By
Agent Name: Tommy Carroll Client Focused - Experienced - Results Driven
Agent Phone: (804) 405-1011
Estimate Your Payment
Estimated Payment
$ 3,787.56 per month $3,506.87 Principal & Interest $71.92 Property Tax $208.78 Homeowner's InsuranceChange Payment Information

Tommy Carroll
Glen Allen, VA 23059
Cell: (804) 405-1011
Text: (804) 405-1011
Email: Tommyc@htrsi.com

These real estate listings were derived from the Central Virginia Regional Multiple Listing Service, LLC, of which this brokerage is an independently owned Participant. The information contained in these listings is deemed reliable but is not guaranteed. All MLS listings are © 2026 Central Virginia Regional Multiple Listing Service,LLC. All rights reserved. No one may copy and/or repost these MLS listings, or any portion thereof, without the written permission of an authorized officer of the Central Virginia Regional Multiple Listing Service, LLC. These listings are refreshed within a minimum of every seven calendar days. Thus, listings may appear here for properties no longer on the market. The information being provided is for consumers' personal, non-commercial use and may not be used for any purpose other than to identify prospective properties for purchasing or leasing.
Privacy Policy / DMCA Notice / ADA Accessibility


This site is hosted, designed and copyright
© 1994 - 2026 by
Delta Media Group, Inc. -- Patent Pending --
Agency License Information: Hometown Realty-Licensed in the Commonwealth of Virginia
Agent License Information: Licensed in the State of Virginia